Interior Design Services
Serving Danville, CA and the Bay Area
THE FLOOR PLAN
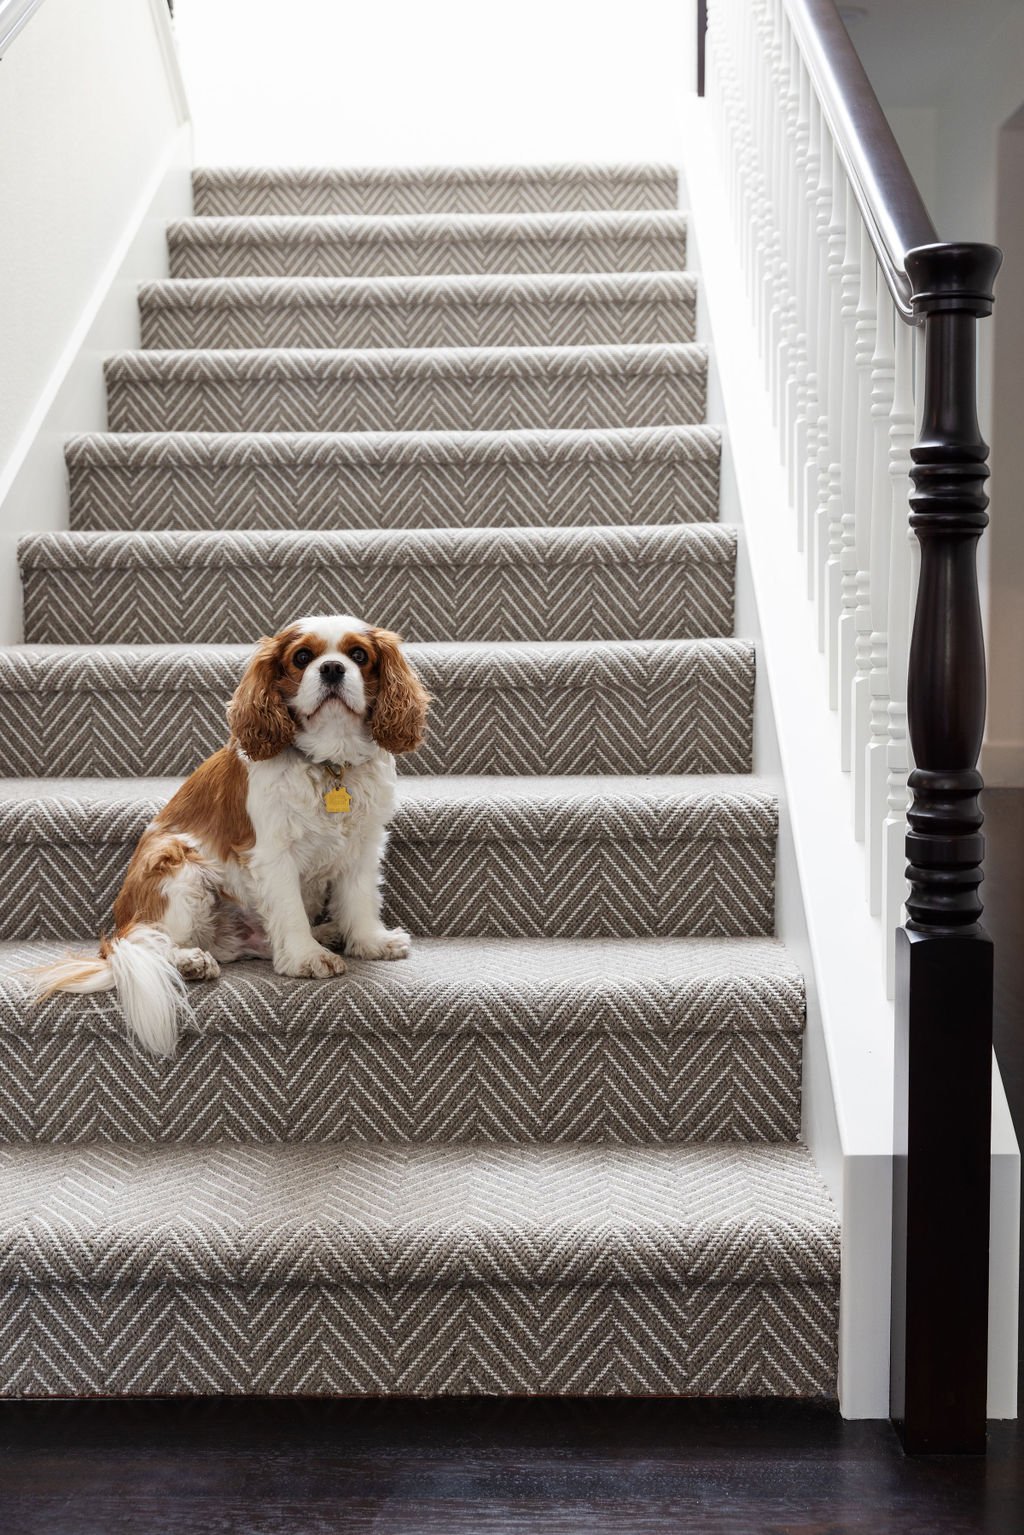
Our interior floorplan review service shows you the “what is possible” for your upcoming remodel. Together, we'll explore ways to improve the flow, function, and potential of your home while ensuring every space works beautifully for the way you live. Whether you're considering a few thoughtful updates or a complete transformation, we'll help you make confident design decisions before plans are submitted for permit. With expert guidance and creative solutions, you'll walk away with a clear vision and a plan you can move forward with.
THE REMODEL
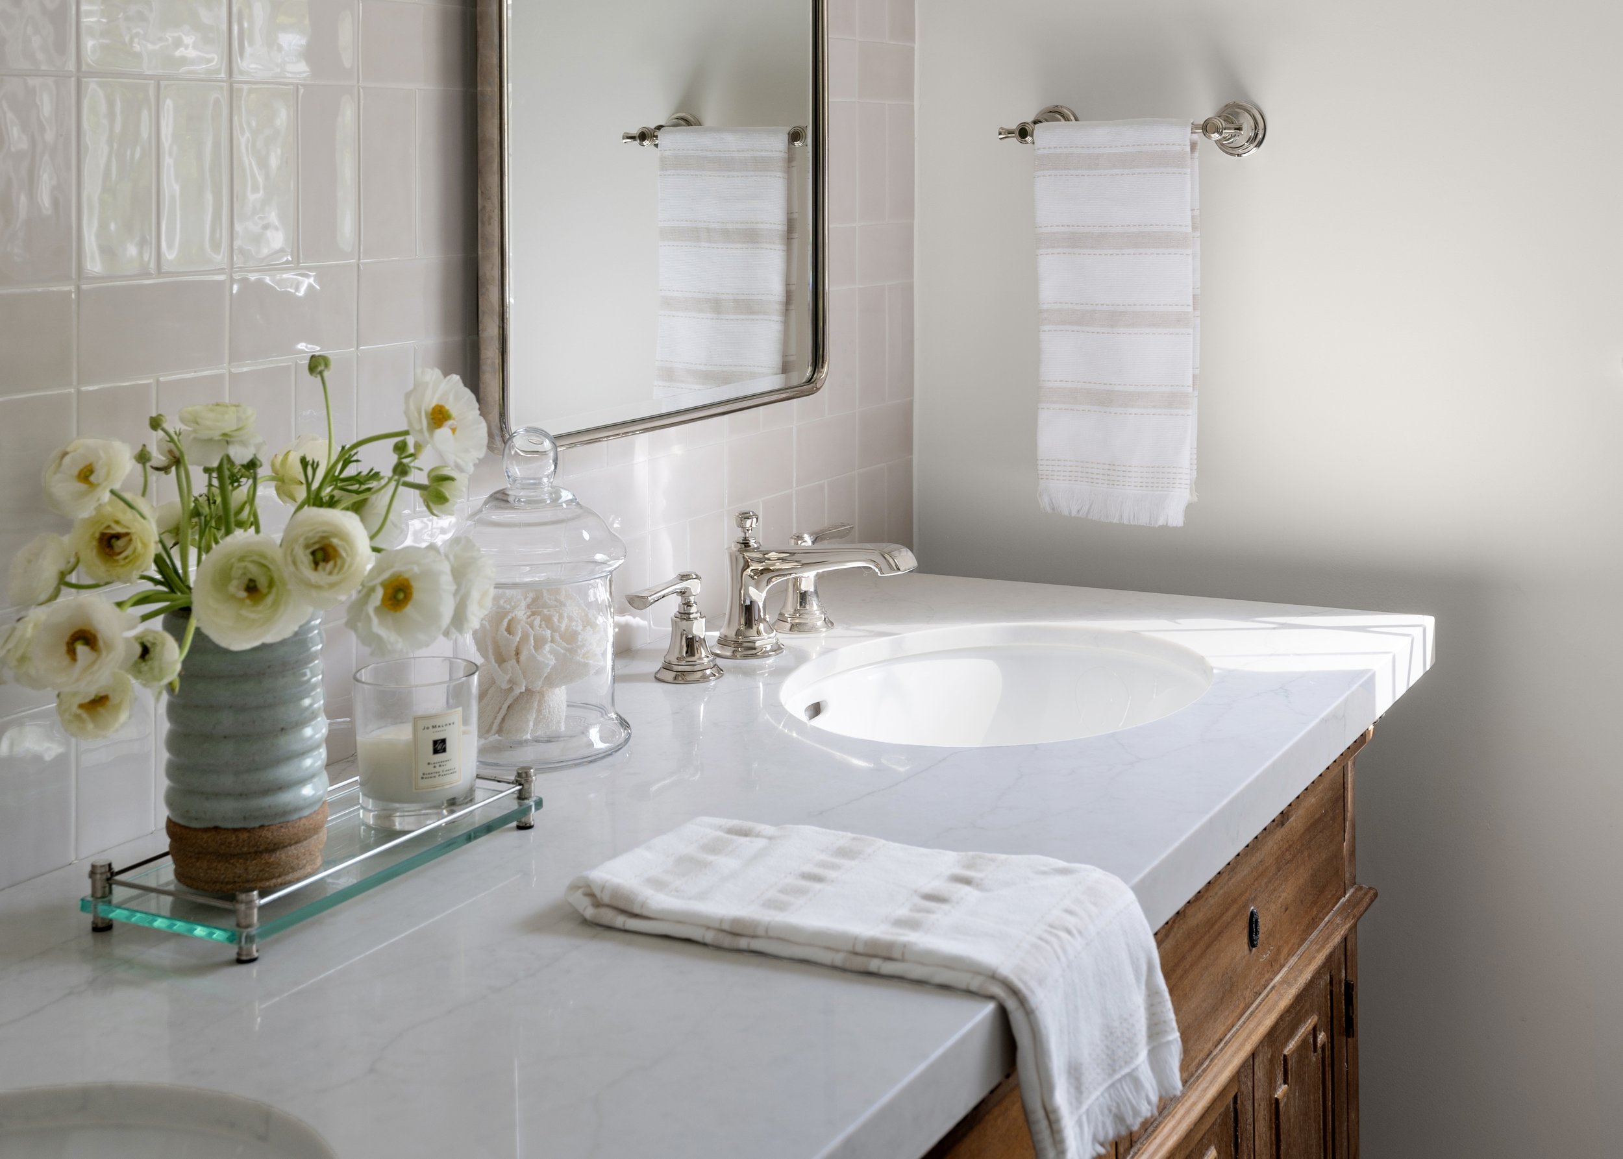
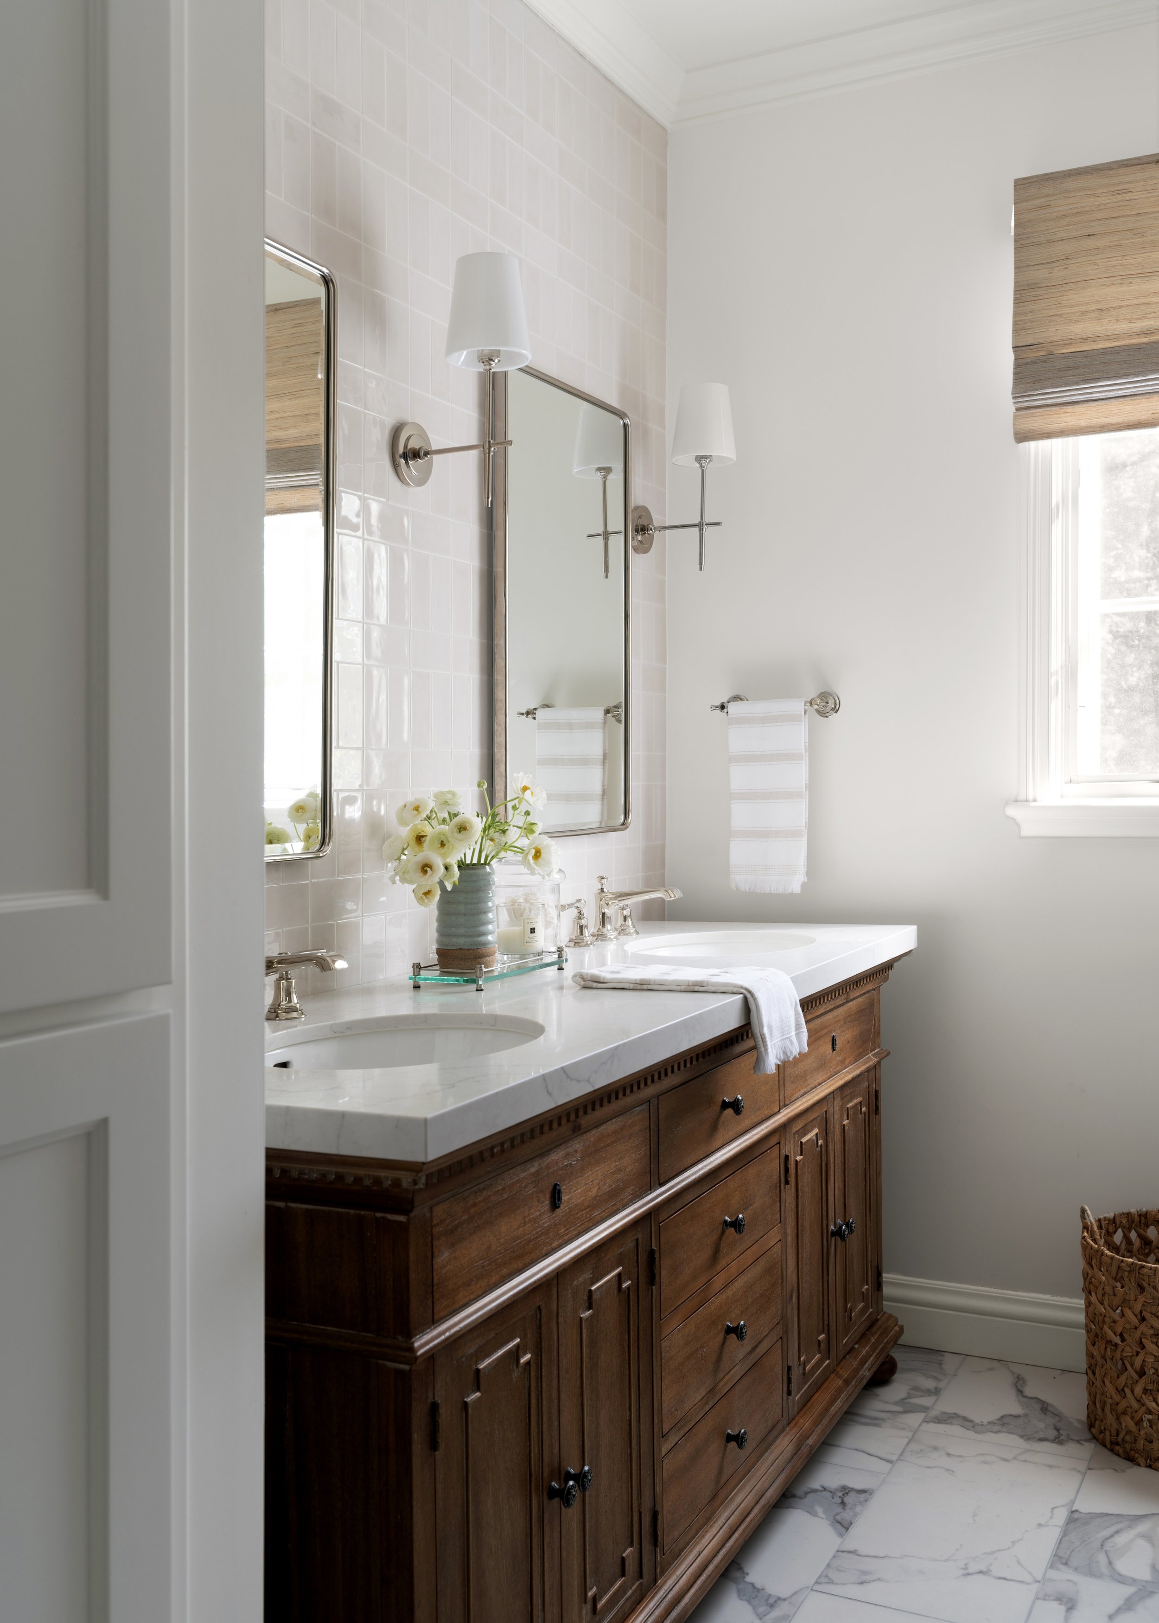
We remove the overwhelm and turn the design journey into an enjoyable experience. From the first conversation through the final reveal, we manage every detail with intention, ensuring each decision feels clear and effortless. We collaborate closely with trusted contractors, craftsmen, and vendors to bring your vision to life while advocating for your investment every step of the way. The result is a thoughtfully designed home that reflects your lifestyle, feels timeless, and is beautifully tailored to the way you live.
THE ELEVATED INTERIORS
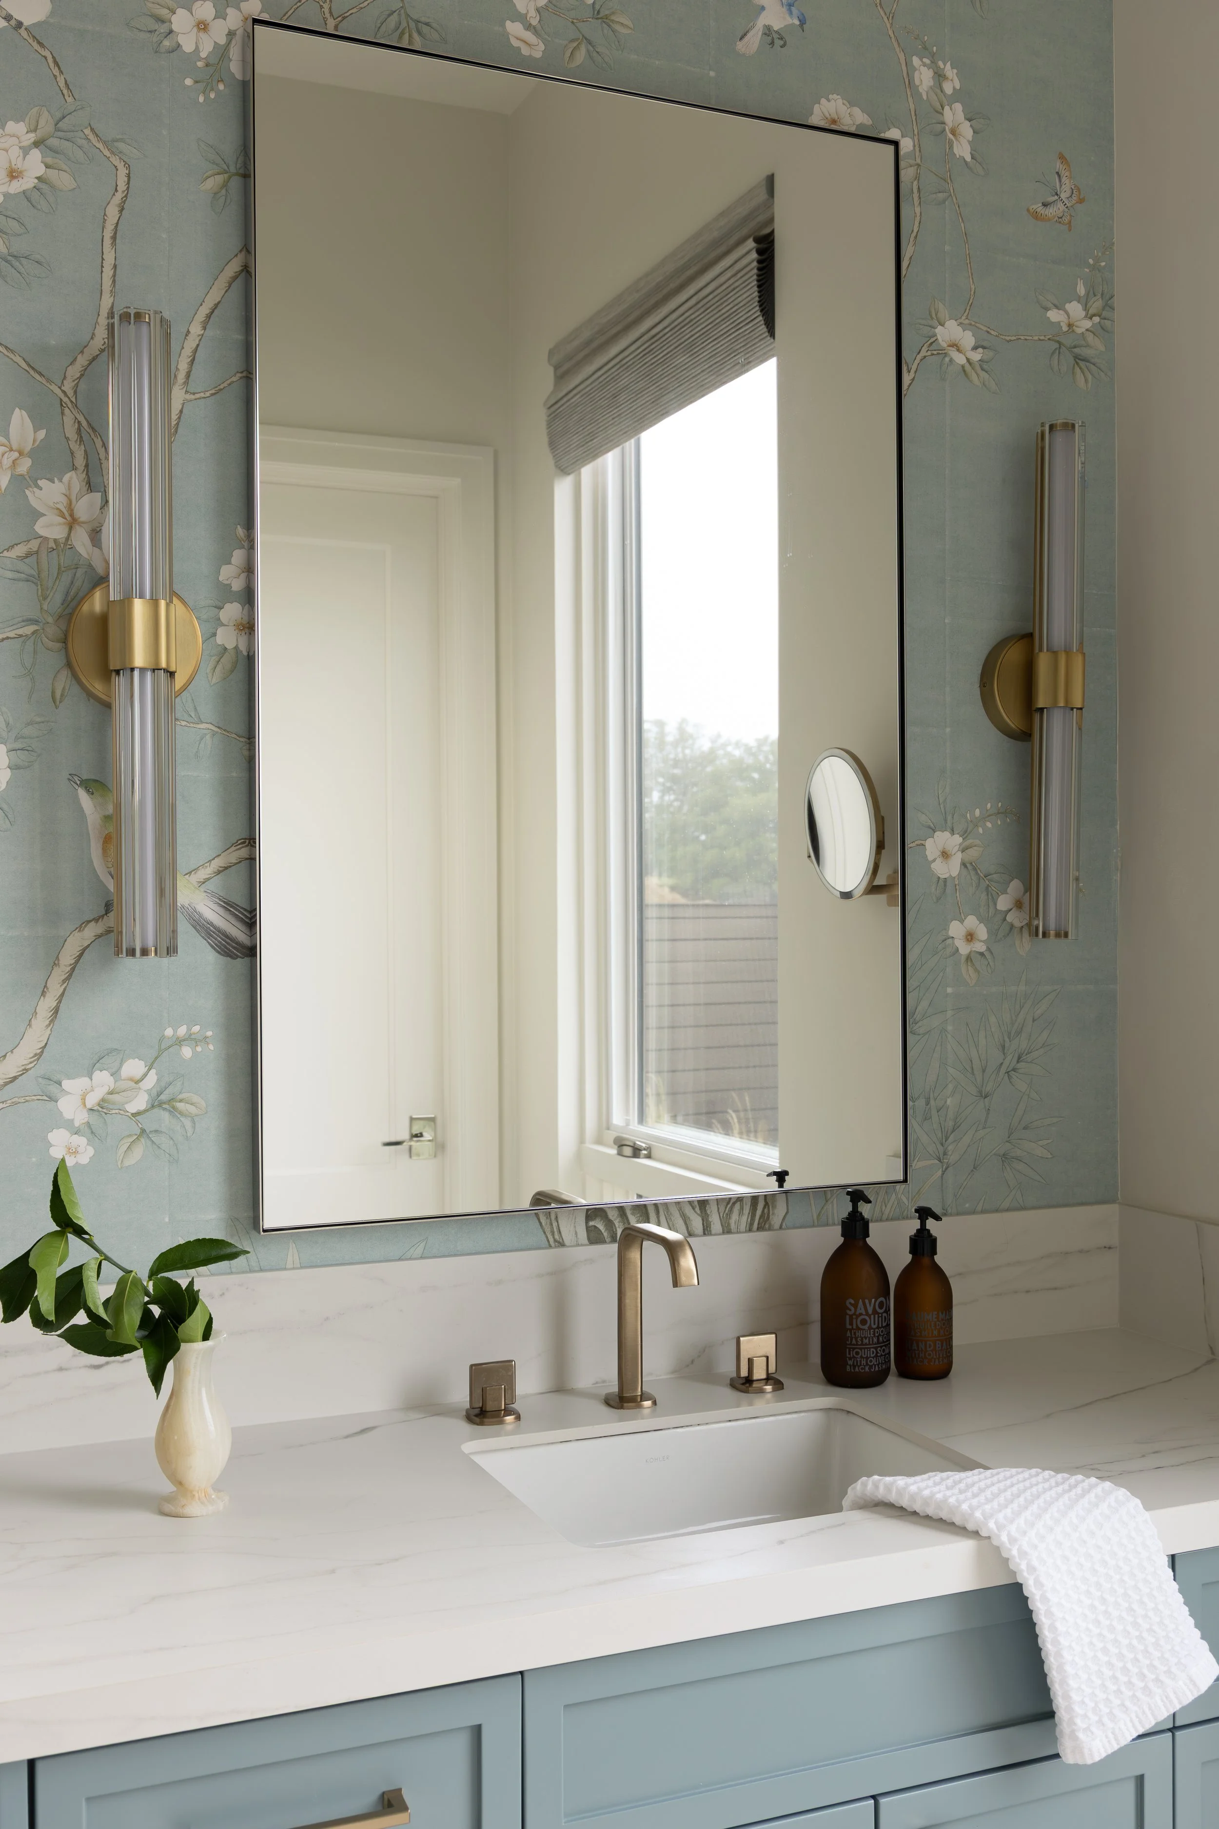
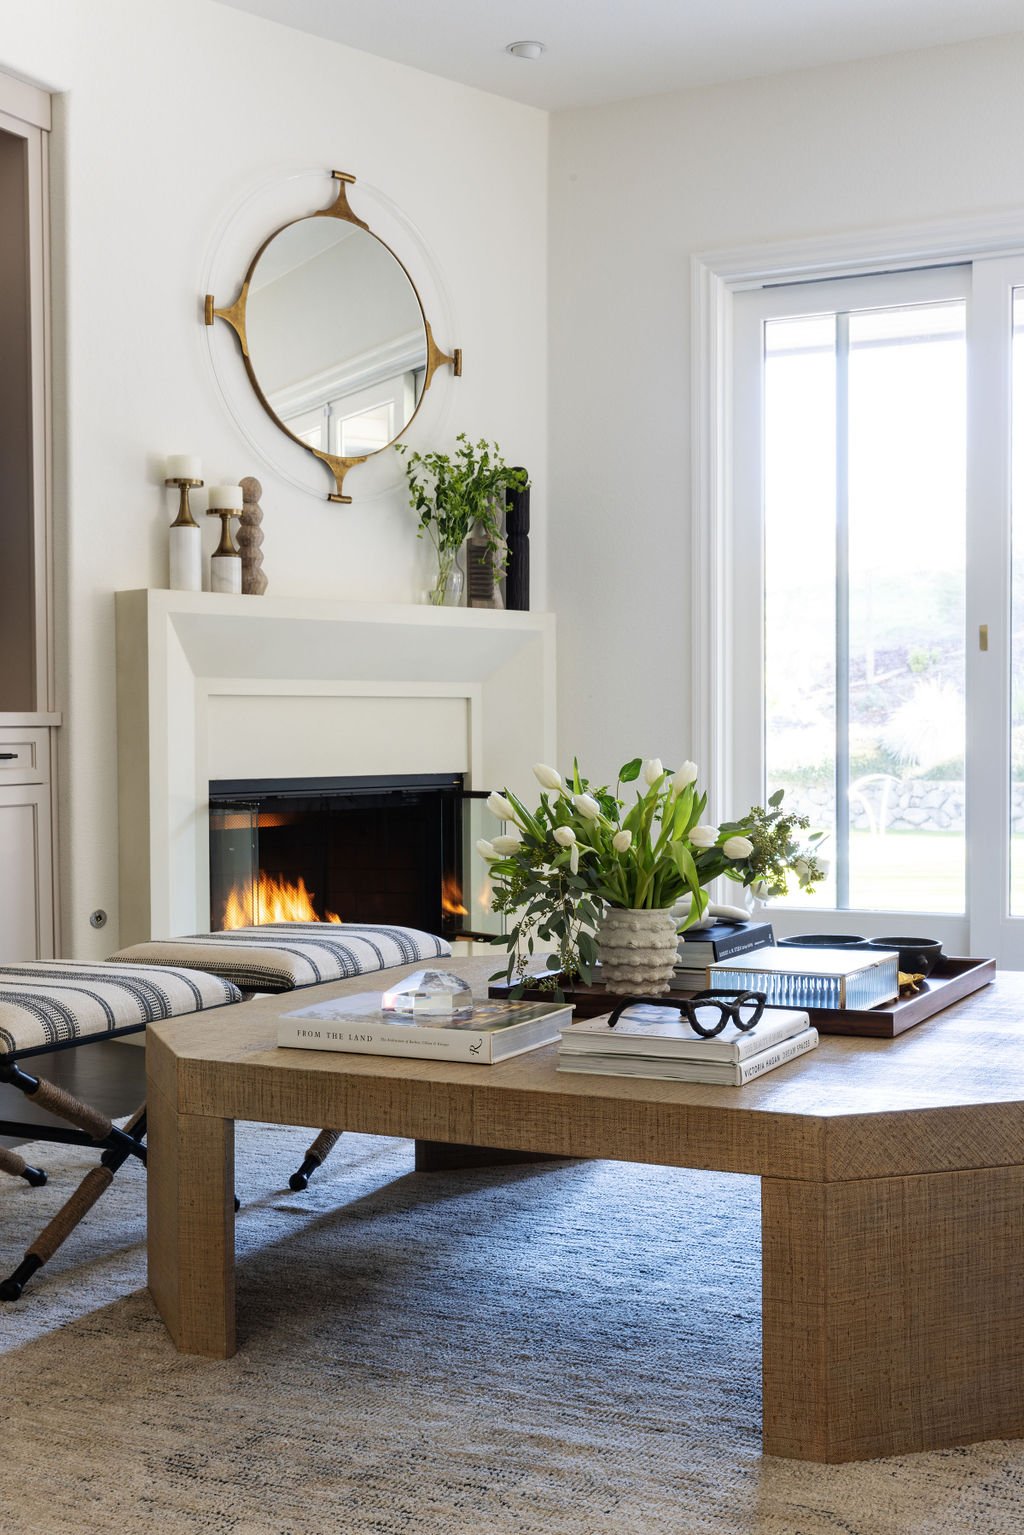
From sofas to rugs to window coverings and decor. We provide full-service interior furnishings for every room of your home. We thoughtfully curate each element to create a home that feels cohesive, inviting, and effortlessly elegant. By layering custom furnishings, textiles, lighting, artwork, and accessories, we bring warmth, character, and lasting beauty to every space. Every detail is intentionally selected to ensure your home feels as functional as it is beautifully designed.
THE COMMERCIAL SPACE
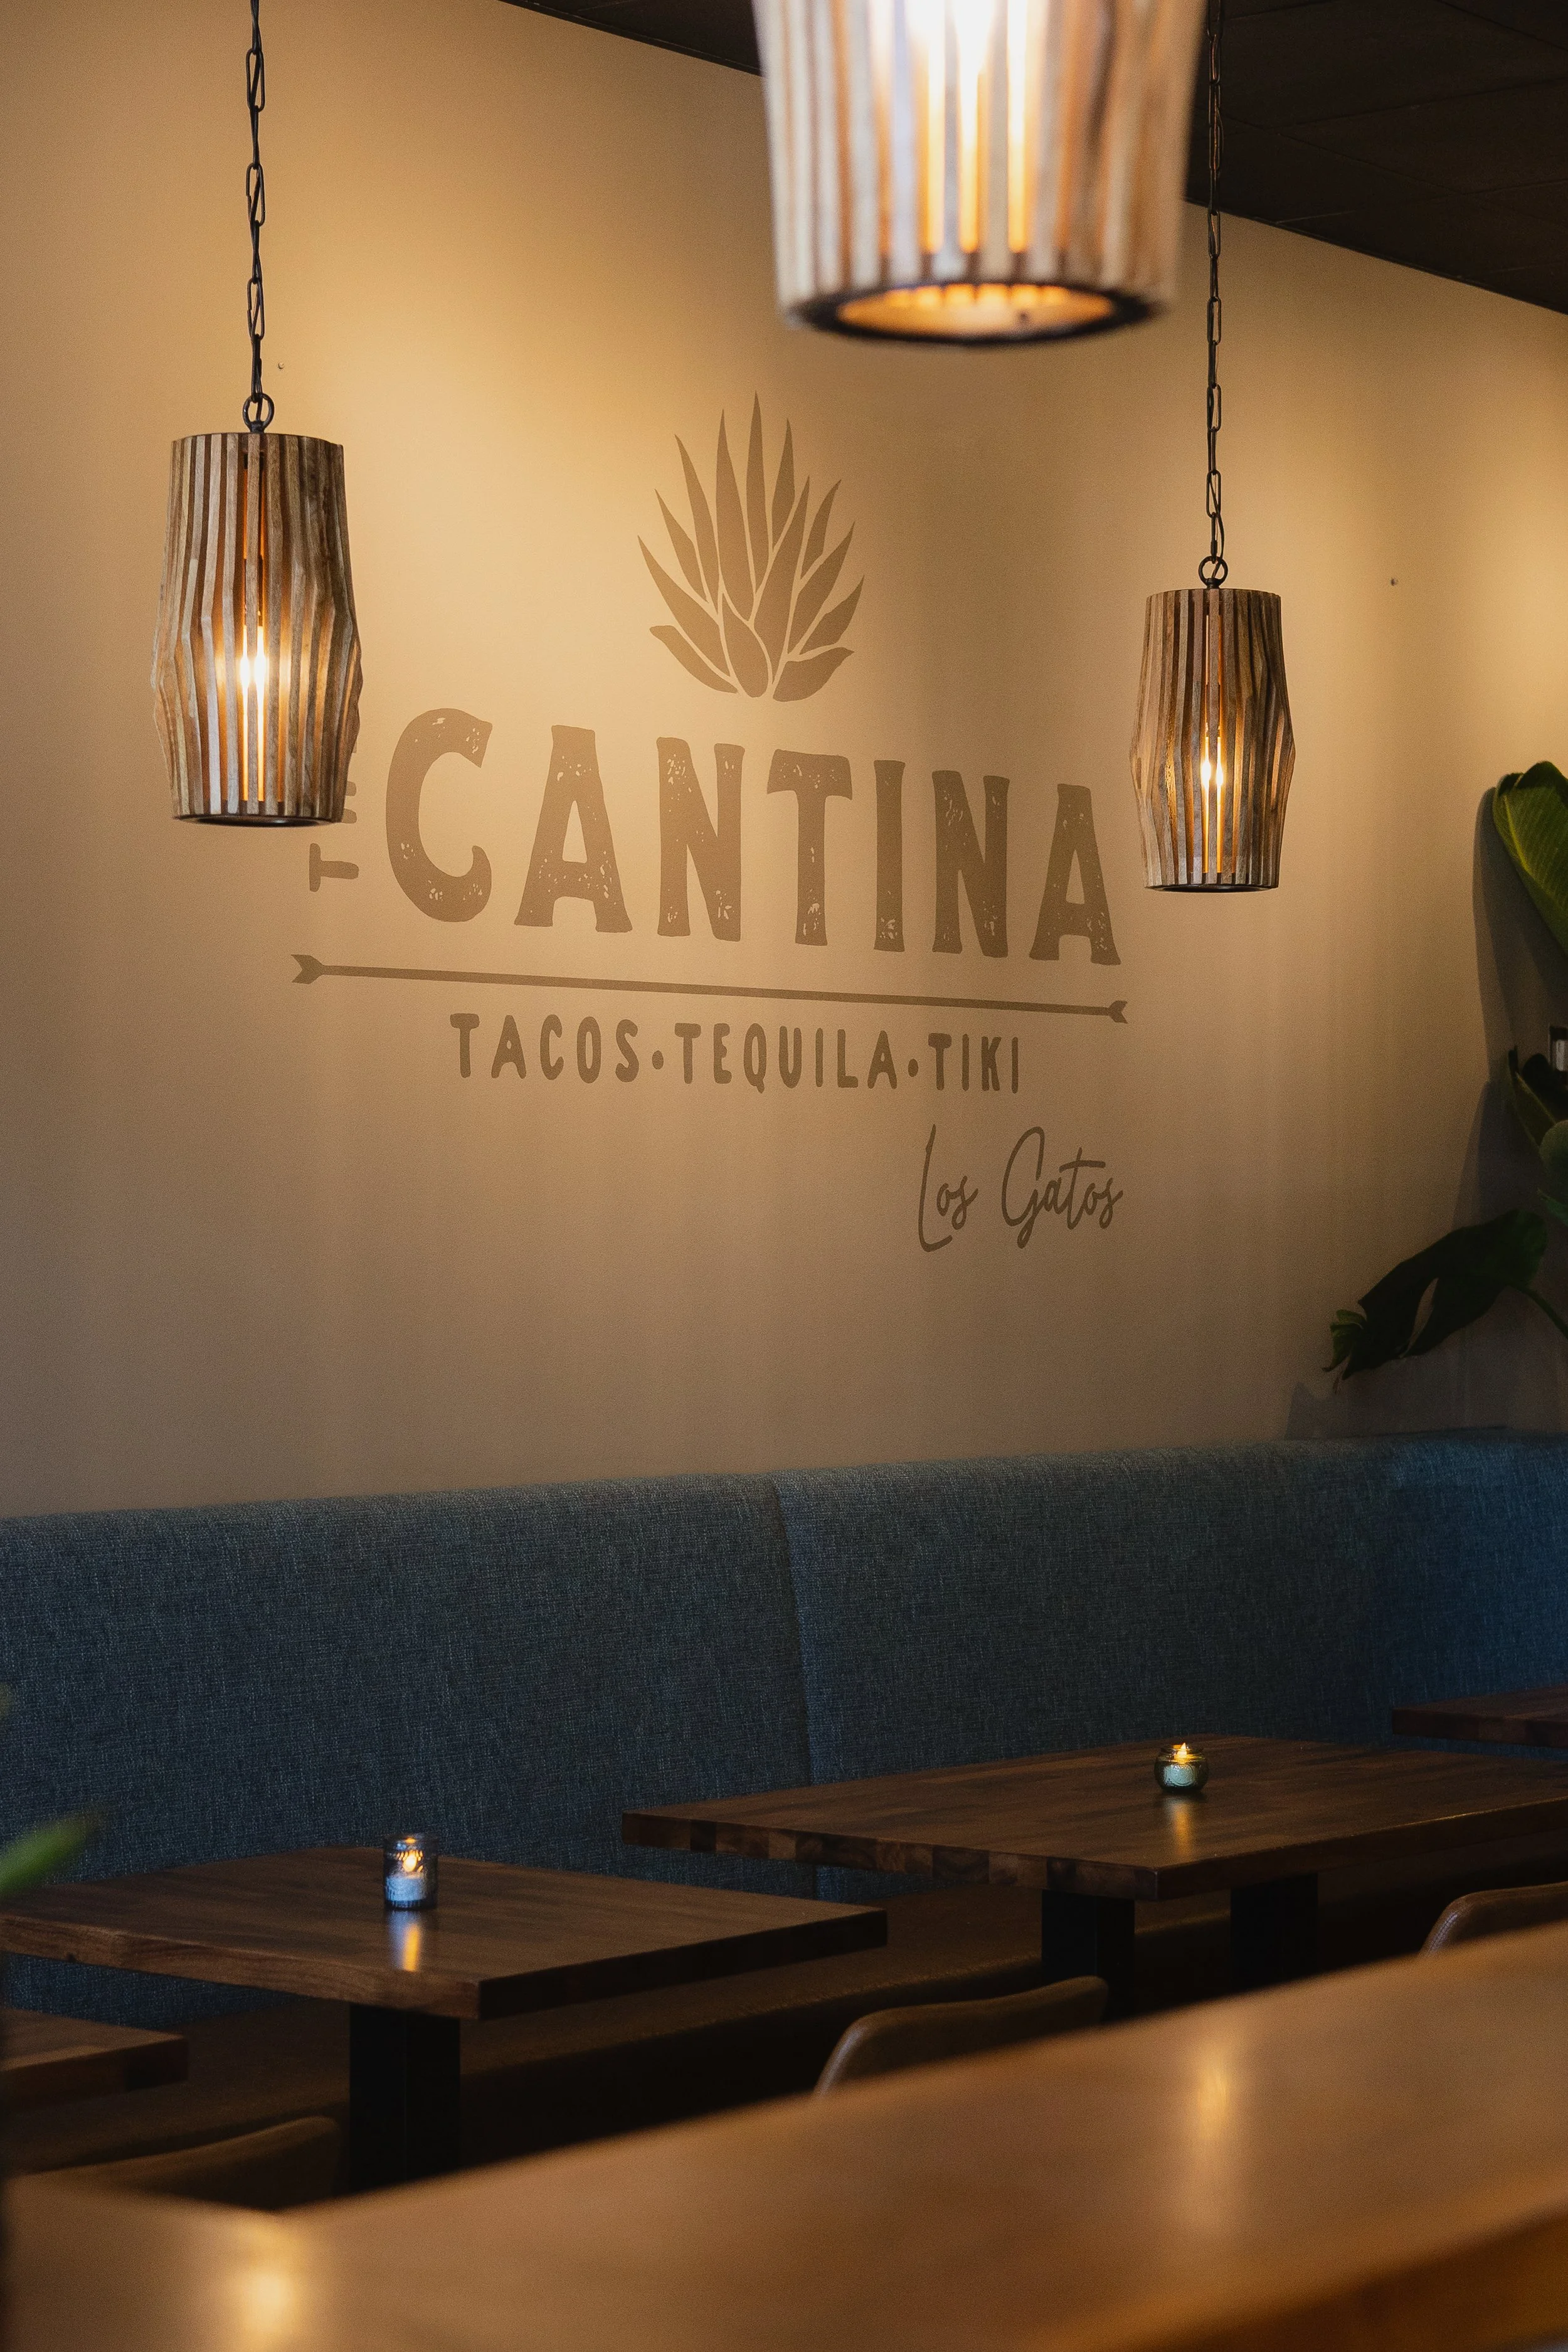
Boutique office spaces, contract workspace interior design, or restaurant interior design; we can design it for you. Every project is thoughtfully tailored to project your brand and balance the unique needs of your business. From concept development and space planning to furnishings, finishes, and final installation, we oversee every detail with care. Together, we'll create a space that is welcoming, memorable, and designed to leave a lasting impression with your clientele.


Interior Design Clients We Work With
You’ve just started thinking about a remodel and are curious about optimizing your layout and about making interior architectural changes. We offer floor plan consults so you can ideate your upcoming remodel.
You are ready to remodel and are staring at a kitchen, primary bath, or full main level that's outdated, underused, or just not you anymore. We handle everything from concept through construction oversight.
Furnishing or refreshing a home you already love. No construction needed, just expert sourcing, layout, and styling to make every room feel finished.
You are looking for an interior designer to remodel a restaurant or commercial contract office space and don’t know where to find one. We can provide sourcing for contract office furniture, commercial office carpeting, restaurant design, and many other boutique commercial spaces.
Q&A
-
Our goal is always to deliver meaningful value, but we’ve found that our in-depth design process can exceed the needs of some projects. As a general guideline, our design services tend to be most cost-effective for projects with construction budgets starting at $150,000 and furnishing budgets starting at $35,000. While we’re always open to working with clients, this serves as a helpful benchmark when considering the balance between design investment and overall project cost.
-
Our kitchen remodel cost depend on three factors: 1) size of space 2) contractor bids 3) client finish selections. In general for a kitchen with custom cabinets and luxury appliances our projects range between $150,000-$350,000+. Smaller footprints, reduced appliance packages, and prefabricated cabinets translate into lower cost kitchens. We find our clients are typically migrating out of a builder grade kitchen and into a luxury products: natural stone counters, paneled rather than stainless steel appliances, unique design details and hiring experienced contractors with strong attention to detail. We begin all our projects outlining a total project budget and guide decisions to honor your priorities.
-
We’re based in Danville and regularly work throughout Alamo, Blackhawk, Lafayette, Happy Valley, Orinda, and Diablo, as well as the greater San Francisco Bay Area. We welcome opportunities to provide interior design in San Francisco and second homes beyond.
-
Furniture-only projects can take 8–32 weeks depending on lead times. Full remodels typically take 9-12 months depending on scope and permitting. Kitchen remodels usually take 8-12 weeks.
-
Yes, we provide visual concepts throughout the design process so you can see and approve the direction before purchasing or building anything.
-
Yes, we regularly collaborate with clients’ existing project teams, and can also recommend trusted local partners if needed.
-
We are equal parts creative visionaries and technical executors for your design project. We understand the expectations of our clients and balance lifestyle requirements with breathtaking, imaginative design concepts for your home. Last but not least, we are design storytellers: our goal is for your home to elevate the way you live.
-
Are you looking for an interior design er for commercial office spaces including: restaurants, private office, salons and boutique hospitality? We recently did the interior design for a restaurant in Los Gatos as well as the interior design for 2 private commercial office spaces. We pay particular attention to “holistic corporate branding”, projecting a singular vision of your brand through the design of your commercial space.
-
Although we are not licensed architects, we provide interior elevation drawings/drafting for home remodels and new builds. We also draft kitchen remodel plans. If you need someone to draft plans for your remodel, we can provide them. This includes wall elevations for custom cabinetry, millwork, wainscoting, finished trim, and tile.
-
We get this question often. If you are remodeling your home or remodeling your kitchen, in the state of California, you do not need to hire an architect. That being said, we are happy to work as a team with your architect to make adjustments from an ‘interior design” point of view. We love to work with architects to support their vision for your home.
If you are not moving exterior walls or changing roof lines, we can draft construction documents. If it is decided to move load bearing walls, adjust roof lines or touch exterior walls, we will involve a structural engineer to add structural engineering drawings to your plans that are stamped by the engineer.
We recommend hiring an architect if you are doing larger scale remodel that involves structural changes, additions or facade changes. In this situation, we request a group kickoff meeting so that we can communicate your design vision and minimize architectural change submissions.
For most home remodels, when we are working within the existing walls, you can rely on Manderley Floor plan services to draft construction documents. We will submit them to your contractor to apply for permits if necessary.